
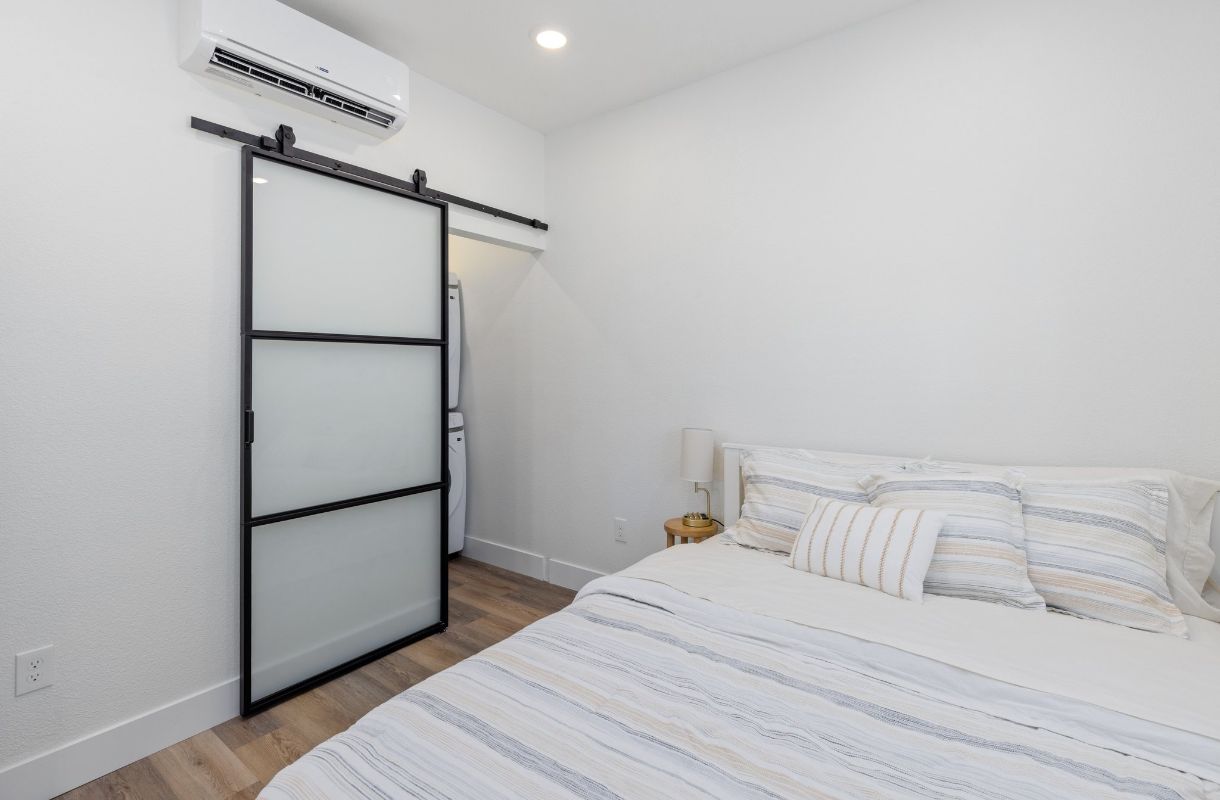
As homeowners increasingly seek innovative and flexible living solutions, the interest in both Next Gen suites and casitas is on the rise. But is a Next Gen suite the same as a casita? Although these terms are often used interchangeably, they actually refer to distinct types of living spaces associated with modern housing trends. Each option offers unique benefits and serves different purposes. Below, we will delve into the specifics of what sets these two living solutions apart, including their design features, ideal uses, and how they fit into multi-generational living arrangements.
The Concept Of A Next Gen Suite
A Next Gen suite, often incorporated into new home construction, represents a growing trend in modern housing. This innovative floor plan is typically attached to the main house and includes a private suite for family members. It is designed to offer the comforts of independent living while keeping extended family close. Next Gen suites are particularly popular among families seeking to accommodate elderly parents, adult children, or even guests.
Key Features Of Next Gen Suites
- Attached to the main house with separate access for privacy.
- Includes essentials like a bedroom, bathroom, and sometimes a small kitchen or kitchenette.
- Allows family members to live independently yet closely connected.
- Designed for ease of integration into the primary home’s structure.
Exploring The Versatility Of Casitas
A casita, often described as a backyard unit or secondary dwelling unit (SDU), provides a separate living space detached from the main house. Casitas are versatile structures that serve various purposes, from accommodating guests to creating a serene home office environment. With the rising demand for more personalized living solutions, casitas are becoming an integral part of contemporary home designs.
Characteristics Of A Casita
- An independent structure is usually located in the backyard.
- Includes a full-sized kitchen, living area, bedroom, and bathroom.
- Offers ultimate privacy for occupants while being close to the main home.
- Suitable for rental purposes or as dedicated spaces for hobbies and work.
The Role Of In-Law Suites In Multigenerational Living
Next Gen suites are a type of in-law suite, a concept well-known for supporting multigenerational living. The flexibility these suites offer makes it easier for families to share living spaces without compromising privacy or independence. A home with an extra living quarters becomes particularly appealing for those looking to balance familial bonds with personal space.
Benefits Of Multigenerational Floor Plans
- Enhances family support by facilitating care for aging in-laws.
- Maximizes use of available space for added convenience.
- Offers financial advantages such as shared utility costs.
- Promotes closer family connections while maintaining privacy.
The Difference Between Casita & Next Gen Suite
While both casitas and Next Gen suites are designed to provide additional living spaces, they differ significantly in terms of layout, independence, and overall function within the property. A primary distinction lies in how each is integrated into the home’s structure.
Next Gen suites are typically built as part of the main house, offering a semi-private living arrangement with easier access to shared spaces like the kitchen or living room. In contrast, casitas are entirely separate units, often located in the backyard to offer greater privacy and independence. This detached nature makes casitas ideal for uses beyond simple living quarters, such as guest houses, home offices, studios, or workshops.
Casitas also lend themselves to more customization, allowing homeowners to tailor the space for specific needs. Meanwhile, Next Gen suites, being part of the primary home’s footprint, are often more accessible and convenient for multigenerational households that value proximity along with a degree of autonomy.
The Growing Trend Of Homes With Extra Living Quarters
The evolving needs of families are driving a growing trend towards homes with extra living quarters. Whether through a home with a casita or a Next Gen floor plan, homeowners are increasingly looking for adaptable options that cater to diverse lifestyle requirements.
Reasons Behind The Increasing Popularity
- Aging-In-Place Solutions: Allows seniors to remain close to family.
- Remote Work Adaptation: Provides quiet spaces for home offices.
- Rental Opportunities: Allows homeowners to generate additional income.
- Flexible Living Arrangements: Supports changing family dynamics.
Exploring Floor Plan Options For Modern Living
Selecting the right floor plan options is crucial for effectively implementing either a casita or a Next Gen suite. The design should cater to both the immediate needs of the current occupants and future possibilities for space utilization.
Factors To Consider
- Space Allocation: Ensure adequate living areas without compromising on primary home functions.
- Budget Implications: Consider cost-effective designs that meet both current and long-term needs.
- Functionality: Choose plans that offer maximum usability for personal or rental purposes.
- Compliance: Stay informed about local building codes and urban planning requirements.
The Importance Of Compliance & Permitting
For both casitas and Next Gen suites, understanding and adhering to local compliance and permitting requirements is vital. As these dwellings become increasingly popular, especially in areas like Las Vegas, it is essential to work with experts knowledgeable in local ADU (Accessory Dwelling Unit) laws and regulations to ensure a smooth process from conception to completion.
Steps To Ensure Compliance
- Consulting Professionals: Gain insights from architects and builders familiar with local laws.
- Initial Planning: Conduct site assessments to understand space capabilities and restrictions.
- Approval Process: Navigate permitting applications with the help of experienced advisors.
- Construction Oversight: Continuously monitor adherence to compliance codes during building.
Making Informed Decisions For Your Home
Whether you are considering a Next Gen suite or a casita, making informed decisions involves assessing your family’s current needs, future goals, and financial constraints. It’s about creating a harmonious balance that enhances your lifestyle and adds value to your property. Engaging with experienced professionals who understand the intricacies of each option can pave the way to achieving a seamless integration into your home life.
Ultimate Flexibility With Picasa Homes In Las Vegas
Choosing the right additional living space can feel daunting, but visiting our dedicated Casita Showroom in Las Vegas provides an opportunity to explore various designs and solutions firsthand.
Schedule a short introductory call via Calendly for a personalized showroom presentation. Allow Picasa Homes to guide you through an all-inclusive, seamless process from design to construction, including financing options and expertise in Nevada ADU compliance and permitting.
Whether your priority is supporting aging parents, adapting to remote work, or enhancing outdoor living, we stand as the trusted expert in casita and ADU construction in Las Vegas.