
With a design-build team for your accessory dwelling unit (ADU), one company handles everything from figuring out what fits in your backyard to handing you the keys to a finished space.
Along the way, you’ll choose a layout, make decisions about the details, and get the approvals you need. Knowing what’s coming helps you weigh your options without feeling rushed.
Start With Your Goals & What Your Property Can Support
The first conversation is about who will use the ADU and how they’ll live in it day to day. A home for an aging parent needs different circulation and bathroom features than a guest suite does. It helps to share your budget, your preferred timing, and your must-have features early in the process.
Next, you’ll find out what your property can handle. Yard space is only part of the picture. Utility locations, electrical capacity, how crews will get equipment on site, and zoning rules can all have a major impact on the layout and the scope of the project.
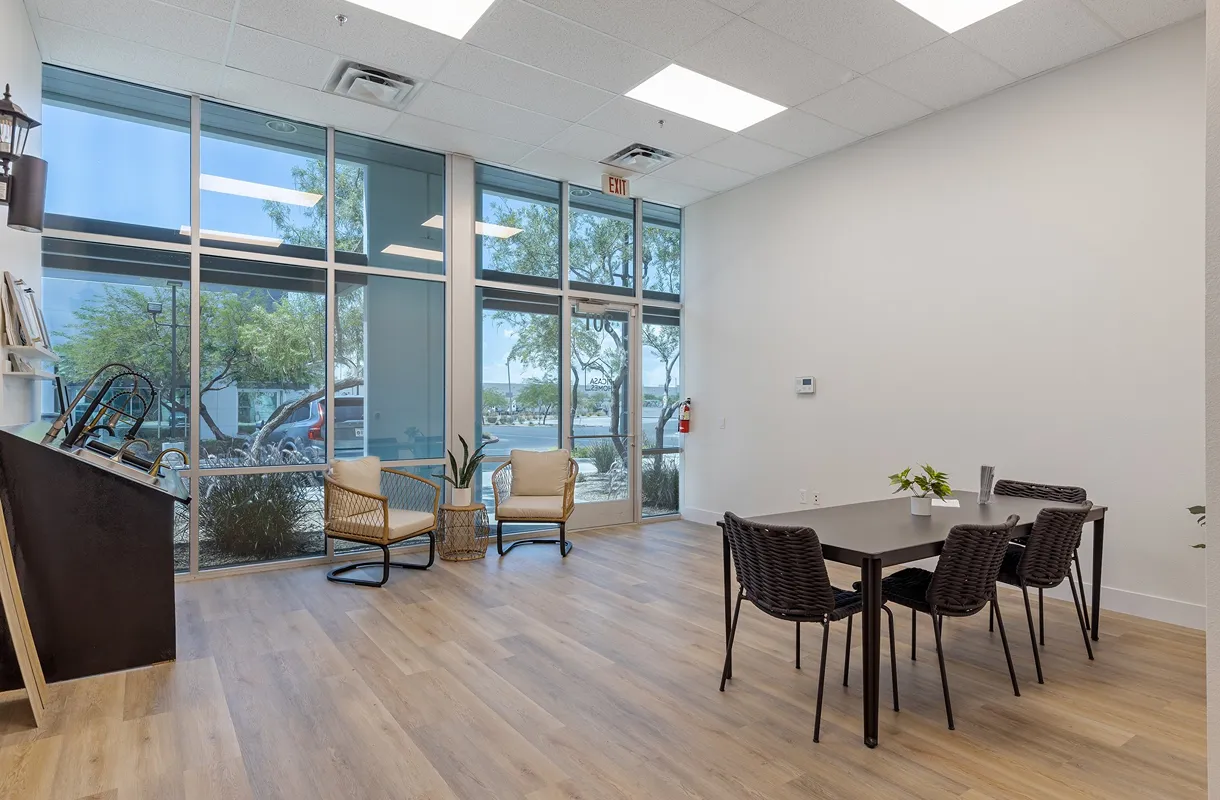
Picasa’s consultation and feasibility process includes an introductory call, a showroom presentation, and a backyard assessment when we check the electrical panel and where the utilities run. Have your ideas and priorities ready, but be open to changes as the site’s limitations and possibilities become clearer.
Turn Your Priorities Into A Buildable Design
In the design phase, your goals turn into a floor plan you can review and adjust. Picture an ordinary morning in the space.
- Where will you make coffee?
- Can someone sit at the kitchen table without blocking the walkway?
- Is there a convenient place for shoes, coats, and groceries?
Thinking through those small routines helps you spot what a floor plan needs before construction begins.
If a parent may need mobility support, talk through the home’s entry and how much room there is to move around before you approve the plan.
Good casita design solves everyday problems, but every choice comes with trade-offs, and the right balance for your family depends on what you value most.
- A large window can flood a small room with light, but on a tight lot it may look straight into a neighbor’s yard.
- A bigger kitchen can cost you much of the living area.
- Built-in storage keeps clutter off the floor, but every cabinet and closet uses space you could otherwise use for living or sleeping.
- A sleeping loft saves floor space, but it limits headroom and requires a safe stair or ladder.
- Local zoning sets the size, height, and setback limits, and those can rule out a layout before you start planning. Check them early with your city or county.
Walking through these trade-offs on the floor plan makes it easier to decide what matters most to you.
If you’re deciding between a pre-designed layout and a fully custom one, exploring custom casita and ADU design options can help you see which fits better. Visiting our showroom is also a great way to get a feel for the design possibilities and see what it’s like to live in a compact space.
Review The Scope, Budget & Decisions Before Building
Your early estimate during the ADU construction process gives you a sense of direction, but make sure you read the proposal closely. Figure out what the price includes and which items are still undecided. Ask how the team handles design work, permit fees, site prep, utility hookups, and finishes.
Pay close attention to allowances, which are budget amounts set aside for items you haven’t picked yet. You might fall in love with a tile that costs more than the amount included in your proposal. Before settling on something specific, ask how the change would affect the total price, including installation.
Also, make a note of any work that’s excluded so you know what you’ll need to arrange on your own.
Your builder should also explain how changes get documented and priced. Getting clear on these points early helps you understand exactly what your ADU design-build agreement covers.
Understand Permitting & What Affects Your Timeline
Once the design is far enough along, the project goes through the required review and approval process. Plan reviewers may ask for clarifications or revisions, and they will usually deal directly with your ADU builder in Las Vegas.
Your property’s location will determine which agency reviews your project. The City of Las Vegas’s CLV EPLAN guidance points out that much of the valley falls outside city jurisdiction, and it explains how to check using your assessor’s parcel number. A Las Vegas mailing address doesn’t automatically mean the city is the reviewing authority.
If your property is in Las Vegas, Henderson, Boulder City, or North Las Vegas, confirm the local requirements before you rely on a design. Also check whether your homeowners association (HOA) has to review the plans.
Permit revisions, utility coordination, material availability, and design changes can all push the timeline back. Ask your builder for a schedule that separates the planning and approval stages from the active construction stages.
Prepare For Construction
Construction typically follows five stages.
- Site Preparation
- Foundation Work
- Framing
- Building Systems
- Finishes
Inspections are required at key points throughout each of these stages, though the exact order may vary. You’ll see some of the progress clearly, but utility work and inspections often happen out of sight.
Before work begins, talk through how crews and deliveries will reach the property. Make sure you and your building team decide where materials will be stored, how the work area will be kept separate from daily household life, and how you’ll hear about planned utility shutoffs. These details matter a lot if you’re living in the main house.
Complete Final Inspections & The Walkthrough
An interior that looks finished doesn’t mean the ADU is ready to live in just yet. The required final inspections and approvals still have to happen.
This is the time for a final walkthrough, so you can compare the finished work with what you agreed on in the project scope. Test the doors and fixtures, and write down anything that still needs attention. Then talk to your builder about how each item will be fixed.
Before handing over the keys, your team will give you operating instructions, product information, and any warranty paperwork. Knowing how to run and maintain the space is a big part of a good handover.
Prepare For Your First ADU Planning Conversation
Maybe you want a parent close enough to join you for dinner while still having a place of their own. Or perhaps you want guests to feel at home without giving up your own space.
Start with what you want the ADU to make possible. Bring that goal, your property address, and a comfortable budget range to an introductory call with Picasa Homes. You don’t need every finish picked out to have a useful first conversation.