
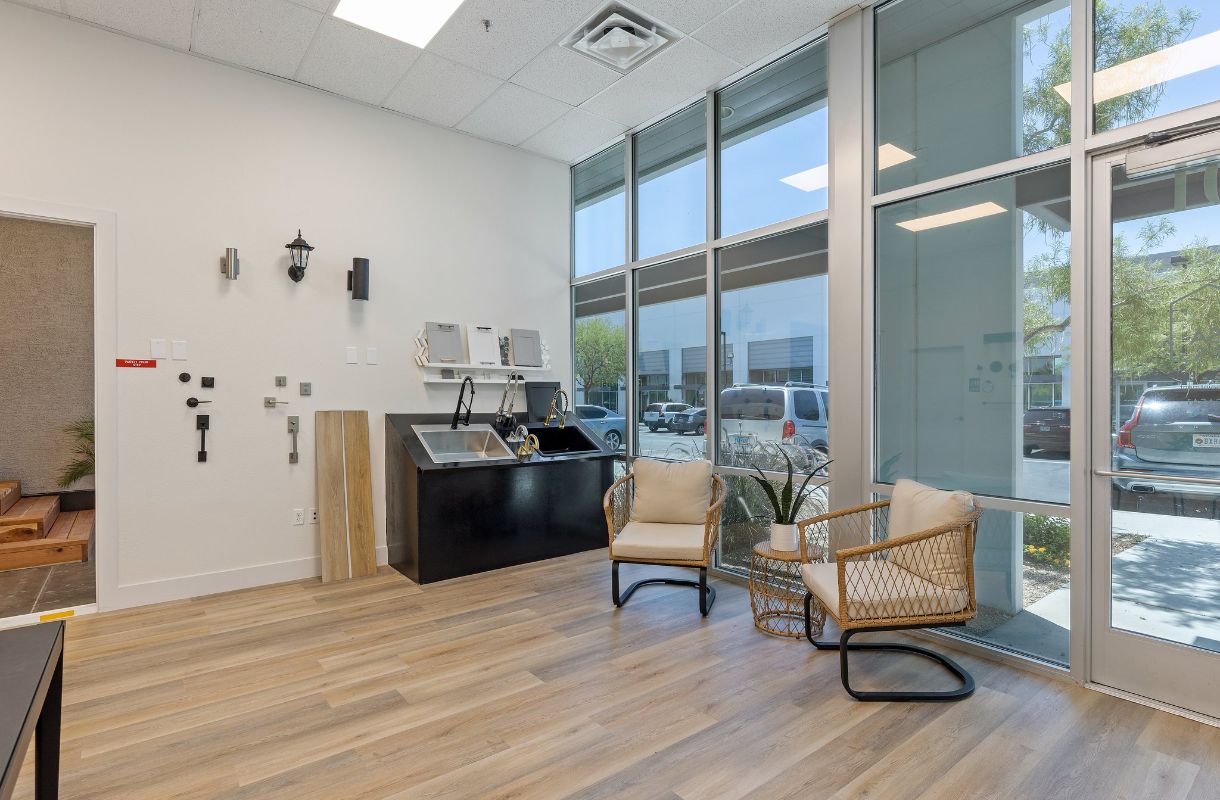
Planning your casita construction from permits to final touches is a rewarding process that adds valuable living space, flexibility, and long term worth to your property when approached with the right preparation. A casita can serve as a guest suite, a rental unit, a home office, or a private retreat for aging family members, and the path from idea to finished structure involves several important stages. Understanding each step ahead of time helps you move forward with confidence and avoid the delays that catch unprepared homeowners off guard.
What A Casita Really Is
A casita is a small, self contained living space built on the same lot as a primary residence, often functioning as an accessory dwelling unit. These versatile structures can include a bedroom, bathroom, kitchenette, and living area, offering comfort and independence within steps of the main home.
Why Casita Homes Are Growing In Popularity
Rising housing costs and changing family needs have made casita homes an increasingly practical choice for many property owners. They provide additional space for loved ones, potential rental income, and a meaningful boost to overall property value.
Exploring The Many Uses Of An ADU
The flexibility of an accessory dwelling unit is one of its greatest strengths, adapting to a wide range of needs over time. A single structure can serve many purposes throughout the years you own your home:
- Guest Accommodations: A private, comfortable space for visiting friends and family.
- Rental Income: A long term or short term unit that helps offset your mortgage.
- Multigenerational Living: Independent quarters for aging parents or adult children.
- Home Office Or Studio: A quiet, separate area for work or creative projects.
- Future Flexibility: A space that evolves as your family and priorities change.
Setting A Realistic Budget For Your Project
A clear budget is the foundation every successful casita project rests upon, and honesty at this stage prevents difficult surprises later. Beyond the base construction cost, a complete budget accounts for design, permits, utilities, and the finishes that shape the final space.
The True Costs Of Casita Construction
Knowing where your money goes helps you plan wisely and avoid the shortfalls that stall so many builds. A thorough casita construction budget should account for each of these categories from the start:
- Design & Engineering: Architectural plans and structural details required before building.
- Permits & Fees: Local approvals, inspections, and impact fees tied to new construction.
- Site Preparation: Grading, excavation, and readying the lot for a solid foundation.
- Utility Connections: Water, sewer, electrical, and gas tied into the existing property.
- Interior Finishes: Flooring, cabinetry, fixtures, and the details that make it feel like home.
Navigating Building Permits & Local Codes
Building permits are a required part of any legal casita construction, and the process protects both your safety and your investment. Every municipality enforces its own codes, and a knowledgeable builder helps ensure your project meets every local requirement.
Why Permits Matter More Than You Think
Skipping or shortcutting the permit process can lead to fines, forced removal, and serious complications when you later sell your home. Proper permits confirm that your casita is built to code and fully recognized as legitimate living space.
Choosing The Right Casita Builder
The builder you select shapes the quality, timeline, and overall experience of your entire project more than any other decision. A trustworthy casita builder brings craftsmanship, clear communication, and a proven history of successful local projects.
Questions To Ask Before Hiring A Builder
A thoughtful conversation upfront reveals a great deal about how a builder works and whether they fit your vision. Ask about licensing, insurance, past casita projects, and how they handle changes once construction is underway.
Designing A Casita That Fits Your Needs
Smart design transforms a small footprint into a space that feels open, functional, and genuinely livable. Thoughtful choices around layout, storage, and natural light make all the difference in how a compact home actually feels day to day.
Maximizing Comfort In A Compact Space
Small spaces reward clever planning, and the right design strategies help a casita live much larger than its square footage suggests. Features like open floor plans, ample windows, and built in storage create a sense of spaciousness and ease.
Preparing Your Property For Construction
Before building begins, your lot needs proper evaluation and preparation to support a lasting structure. Site assessment, grading, and utility planning all set the stage for a smooth and successful build.
The Construction Timeline
A realistic construction timeline helps you set expectations and plan your life around the project with less stress. While every build differs, most casita projects move through a predictable sequence of stages from start to finish.
What Affects How Long A Build Takes
Several factors influence the pace of construction, and understanding them helps you stay patient through the inevitable ebbs and flows. Permitting speed, weather, material availability, and design complexity all play a role in the final timeline.
The Phases Of Casita Construction Explained
Knowing what happens and when gives you a clearer sense of progress throughout your project. Most builds follow a steady path that transforms an empty portion of your lot into a finished living space:
- Planning & Permits: Finalizing designs and securing all required approvals.
- Site Work & Foundation: Preparing the lot and pouring the base the structure rests on.
- Framing & Systems: Raising the structure and installing electrical, plumbing, and mechanical work.
- Insulation & Drywall: Sealing the space and preparing interior surfaces.
- Finishes & Final Walkthrough: Completing details and confirming everything meets standard.
Avoiding Common Casita Construction Mistakes
Many costly errors trace back to rushed decisions, unclear budgets, or skipping the planning that protects your investment. Learning from the mistakes others have made allows you to sidestep them and keep your project on track.
Adding The Final Touches That Matter
The finishing details are where a casita truly becomes a home, reflecting your taste and the way you intend to use the space. Flooring, paint, lighting, and fixtures all come together to create a finished result you will enjoy for years.
Build Your Dream Casita In Las Vegas Today
Your property holds more potential than you might realize, and the right team can help you unlock it with care and craftsmanship. Homeowners across Las Vegas, NV trust Picasa Homes to guide their casita construction from the first permit to the final touch with honesty and expertise. Reach out today to start planning the versatile, valuable living space you have always wanted.