
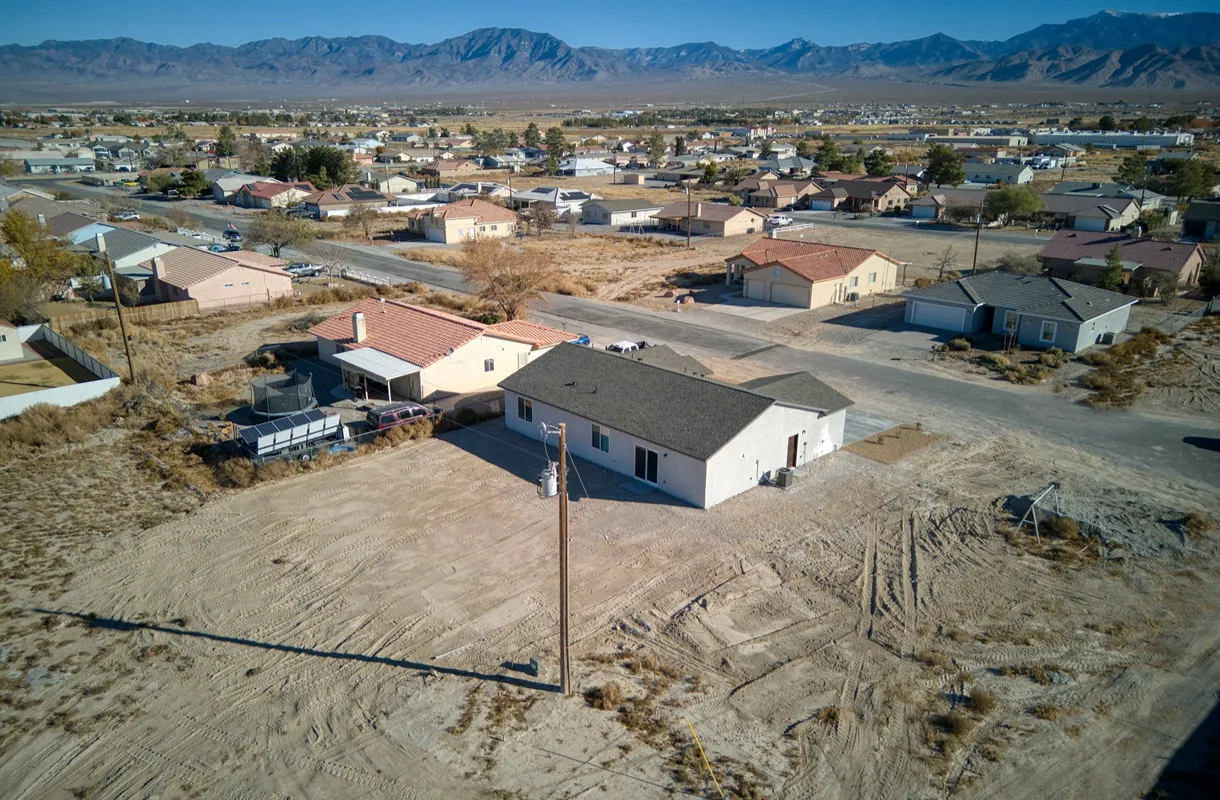
Casita construction timelines are one of the first things homeowners ask about, and the honest answer is that a well planned build unfolds over several distinct stages rather than all at once. For adults in Las Vegas weighing a backyard addition, knowing what shapes each phase turns a vague wait into a schedule you can actually plan around.
What A Casita Really Is
A casita is a self contained living space, often called an accessory dwelling unit, that sits on the same lot as your main home. It can serve as a guest suite, a rental, a home office, or a private retreat for aging family members.
Why Timelines Vary From One Build To The Next
No two casita projects follow the exact same calendar, because size, design complexity, and site conditions all pull on the schedule. A compact studio on flat, ready to build land moves faster than a multi room guest house on a sloped or utility heavy lot.
The Planning & Design Phase
Every casita design begins with a planning phase where your vision meets the realities of your property and budget. This stage typically runs four to eight weeks and covers everything from floor plans to material selections.
Key Decisions That Shape Your Casita Design
The choices you make early on ripple through the entire timeline, so it helps to weigh them thoughtfully from the start. These are the decisions that carry the most weight during design:
- Square Footage: The overall footprint drives cost, permitting, and how long the actual construction will take.
- Layout & Function: A simple open plan builds faster than a design packed with separate rooms and custom features.
- Finishes & Fixtures: High end tile, cabinetry, and appliances can extend lead times if items must be ordered in advance.
- Utility Connections: Tying into existing water, sewer, and electrical lines adds steps that shape the schedule.
Permitting & Approvals In Las Vegas
Permitting is often the least predictable part of any adu construction project, since it depends on local review timelines rather than your builder alone. In the Las Vegas area this stage commonly takes four to ten weeks depending on the workload of the permitting office.
How Zoning & Setbacks Affect Your Backyard Addition
Local zoning rules dictate how large your backyard addition can be and how far it must sit from property lines. Working through these requirements early prevents costly redesigns once construction is underway.
Site Preparation & Foundation Work
Once permits are approved, crews begin preparing the site by clearing, grading, and laying the foundation. This groundwork usually spans two to four weeks and sets the base for everything that follows.
The Framing & Structural Stage
Framing is the moment your casita homes vision starts to take physical shape as walls and a roofline rise from the foundation. This exciting phase generally takes three to five weeks depending on the size and complexity of the structure.
Mechanical, Electrical & Plumbing Rough In
With the frame standing, crews install the systems that make the space livable, including wiring, plumbing, and climate control. This behind the walls work typically runs two to four weeks and requires its own round of inspections.
Interior Finishes & Final Touches
The finishing phase brings your guest house build to life with drywall, flooring, cabinetry, paint, and fixtures. Expect four to eight weeks here, as this is where craftsmanship and detail truly define the final result.
A Realistic Start To Finish Timeline
When you add every phase together, a typical casita moves from first sketch to move in ready over roughly four to eight months. Simpler builds land on the shorter end, while custom designs and permitting delays push toward the longer side.
Common Delays Every Casita Builder Watches For
Even the best planned project can hit snags, and an experienced casita builder plans around the usual culprits. Weather, material backorders, and slow permit approvals are the most frequent sources of schedule slippage.
Prefab Versus Custom Casita Construction
Some homeowners weigh prefabricated units against a fully custom build, and each path carries its own trade offs. Prefab options can shorten construction time, while custom casita design gives you full control over layout, style, and how the space fits your property.
How To Keep Your Project On Schedule
Staying on track comes down to clear decisions, responsive communication, and a builder who manages the process closely. Locking in your finishes early and answering questions promptly keeps momentum from stalling between phases.
Planning Around Life During Construction
A casita build shares your property with your daily routine, so it helps to plan for noise, deliveries, and crews on site. Setting expectations up front makes the months of construction far smoother for your household.
Getting The Most Value From Your Investment
A thoughtfully built casita can add flexible living space, rental income, and lasting value to your Las Vegas property. Investing time in the design and planning stages pays off in a finished space that truly fits your needs.
Start Building Your Casita With Confidence
If you are ready to explore a backyard addition that fits your property and your goals, our team is here to guide you through every phase with clarity and care. Reach out to Picasa Homes in Las Vegas, NV to turn your casita vision into a build with a timeline you can count on.